Key point: The best basement remodeling idea is not the one with the most features. It is the one that solves the way your household actually needs to use the space after moisture, insulation, access, and mechanical conditions have been verified.
- Start with the basement itself, not the finish selections. Moisture management, air sealing, insulation, ceiling height, access, and mechanical systems determine what the space can responsibly become.
- Choose a use that earns its footprint. Flexible family space, a home office, a fitness room, organized storage, or a guest area can all work, but each needs a different plan.
- Finished basement cost is driven by scope before style. Water management, layout changes, egress, plumbing, electrical, HVAC, and material choices shape the investment more than a single flooring or paint decision.
The Real Basement Question: “What Problem Should This Space Solve?”
When homeowners search for basement remodeling ideas in Delaware County, they are often looking at a space filled with boxes, seasonal items, old furniture, and unrealized potential. The temptation is to start with a movie room, bar, gym, or guest suite idea.
The more important first question is simpler: What does the rest of the home lack right now? A basement renovation can create room to gather, work, exercise, host guests, or store essentials without crowding the upper floors. But a room with no clear purpose can become expensive overflow storage with nicer walls.
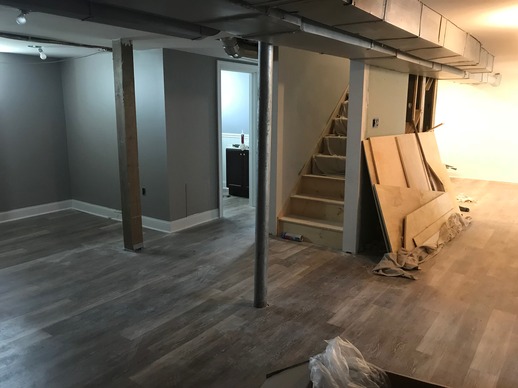
A useful finished basement remodeling plan starts by identifying the household need, then testing whether the existing basement can support it. That order matters. A design build firm should confirm the foundation conditions, moisture history, access, headroom, utility locations, and the approvals that may apply before recommending a final basement design.
Treat Moisture Control as the First Basement Design Decision
A finished basement should not hide an unresolved water or humidity issue. The U.S. Environmental Protection Agency identifies moisture control as the key to mold control and recommends prompt drying after leaks, proper exterior drainage, and indoor humidity management. Read the EPA moisture-control guidance.
That does not mean every Delaware County basement has a moisture problem. It means every proposed finished basement deserves a moisture conversation before drywall, flooring, built-ins, or soft furnishings are selected.
Ask what happens after heavy rain, whether there are signs of condensation, how the home directs water away from the foundation, and how the space will be ventilated and conditioned. ENERGY STAR notes that correct basement air sealing and insulation can help create drier, usable conditioned space. Review ENERGY STAR’s basement guidance.
The uncomfortable question: “Can we finish it now and deal with dampness later?”
That approach usually creates more disruption later. If moisture reaches finished materials, the project may require removal and repair instead of the simple adjustment homeowners hoped for. Resolving the condition first protects the investment and gives the final room a much better chance of performing as intended.
Match the Basement Remodel to the Way Your Home Is Used
The strongest basement remodeler ideas do not force every lower level into the same entertainment-space formula. A family that needs a quiet office has different needs from one that needs flexible gathering space or better organized storage.
| If your household needs… | A practical basement remodeling idea | What to resolve before design is finalized |
|---|---|---|
| Less clutter upstairs | Zoned storage with durable shelving, closed cabinets, and clear access paths | What must remain accessible, which items need climate protection, and whether storage will share space with mechanical equipment |
| A place for family time | Flexible lounge and recreation area with adaptable seating and integrated storage | Sound transfer, lighting, ceiling height, circulation, and how the room connects to the stairs |
| A focused work area | Home office or study zone with task lighting and separation from household activity | Reliable power, data needs, acoustics, daylight, and the level of privacy required |
| A wellness space | Fitness or hobby room with resilient finishes and practical storage | Flooring needs, ventilation, equipment clearance, and noise transfer |
| Overnight flexibility | Guest-ready area that may include a sitting space, bedroom, or bathroom where feasible | Egress, plumbing, privacy, ceiling height, and applicable local requirements |
| A mixed-use lower level | Family area paired with storage, office, or hobby zones | How each zone will be defined without making the space feel fragmented |
A full living-space renovation is not automatically better than a targeted refresh. Some homes benefit more from improved storage, lighting, wall finishes, and a defined flex zone than from extensive layout changes. Review the differences in Grimes Construction’s guide to a full versus partial basement remodel before deciding how far to take the project.
For homeowners in Media, Springfield, Haverford, and Swarthmore, the right approach depends on the individual home, not the neighborhood name. A clear evaluation of the basement’s existing conditions should lead the design conversation.
What Actually Drives Finished Basement Cost Before Style Choices Begin
Homeowners rightly ask about finished basement cost early in the process. The honest answer is that a basement renovation cannot be understood by square footage alone. Two lower levels with the same footprint can require very different scopes depending on what the space needs before it is ready for finish work.
| Cost driver | Why it changes the scope |
|---|---|
| Moisture or drainage corrections | Water management and drying work must be resolved before finish materials are installed. |
| Ceiling height and structural conditions | Existing beams, ductwork, and framing affect layout, clearance, and the type of use that makes sense. |
| Egress and access | A bedroom, guest area, or more independent living space may require evaluation of exit, window, or stair conditions. |
| Plumbing and electrical work | Adding a bathroom, wet bar, laundry, or more outlets changes the infrastructure required. |
| HVAC, insulation, and air sealing | A comfortable finished space needs a plan for temperature, humidity, and airflow. |
| Level of customization | Built-ins, specialty lighting, sound control, and custom finishes can add value, but they should support the room’s real use. |
The goal is not to avoid every investment driver. It is to understand them before the layout is promised. That is how a design build firm helps homeowners compare a simpler renovation with a more comprehensive finished basement plan without relying on vague allowances.
The uncomfortable question: “Will a finished basement increase my home’s value?”
It may improve a home’s appeal and usability, but no one can responsibly promise a specific resale outcome without considering the property’s condition, the local market, the scope, and the quality of the work. The National Association of REALTORS® evaluates remodeling through more than one lens, including estimated cost recovery, buyer demand, and homeowner satisfaction. Read the NAR Remodeling Impact overview.
If selling is part of your decision, Grimes Construction’s guide on finished basement and Delaware home value can help frame the question. If you expect to sell soon, also consider the trade-offs in basement remodeling before selling.
A Basement Remodel That Became a Long-Term Working Relationship
A December 2024 public review describes a homeowner who had already completed three projects with Mick: a basement remodel, a kitchen remodel, and a stairway replacement. At the time of the review, the homeowner had engaged him for a fourth project, a master bathroom remodel.
The review does not describe the basement layout, design features, schedule, or any storm or damage condition. What it does show is the homeowner’s decision to return after experiencing the process across different areas of the home. They wrote, “Obviously we like his work and the finished product!”
The homeowner also highlighted the part of remodeling that most project galleries do not show: the decisions that happen when conditions or questions arise along the way. They specifically appreciated “creative solutions to the problems that crop up along the way” and said Mick was “great to work with.”
Practical lesson: When you evaluate a basement renovation, ask how the design build firm handles unexpected conditions, communicates options, and protects the plan when real-world questions come up. The finished room matters, but so does the problem-solving process that gets you there.
Read the original customer review for verification.
Do Not Let a Specialty Room Limit the Basement’s Future Use
A dedicated theater, bar, craft room, or gym can be a great fit when it matches the way you live. The risk appears when every design decision makes the room difficult to use for anything else later.
A more resilient basement design often gives one area a clear purpose while preserving another area for flexible use. For example, storage can be built into the perimeter while the central portion remains adaptable for a family room, office, play space, or hobby area. This approach can make a finished basement feel intentional without locking the entire floor into a single trend.
“Should we add a basement bathroom?”
A bathroom can make a lower level more functional for gatherings, guest use, or long periods of occupancy. It also adds planning questions about plumbing locations, ventilation, fixture layout, and the rest of the basement scope. It is worth considering when it supports a genuine use case, not simply because it appears on a wish list.
“Can we stay in the home while the basement is renovated?”
Often, the basement’s separation from primary living areas can make it less disruptive than a kitchen renovation, but access, dust control, noise, utility interruptions, and stair use still need a project-specific plan. Read Grimes Construction’s guidance on staying at home during a remodel before you decide how your household will manage the work.
A Basement Readiness Check Before You Choose Finishes
Use this checklist to keep the conversation focused on the conditions that affect your finished basement remodeling plan.
| Readiness question | Why it matters |
|---|---|
| Have we identified any water, condensation, or humidity concerns? | It keeps moisture control ahead of finish selections. |
| What does this basement need to do that the rest of the house cannot? | It prevents a beautiful but underused space. |
| Which mechanical systems must remain accessible? | It shapes storage, ceiling, wall, and utility-room decisions. |
| Will the intended use require plumbing, extra power, ventilation, or egress evaluation? | It identifies scope questions before design is locked. |
| Which features need to remain flexible as the household changes? | It supports a basement design that stays useful over time. |
| How will the work affect stairs, storage, and everyday movement through the home? | It helps the household plan for construction realistically. |
Turn the Basement Into the Space Your Home Is Missing
A successful basement renovation begins by making the lower level dry, comfortable, and purposeful. From there, the best idea may be smarter storage, a flexible family space, a quiet work area, a fitness room, or a combination that changes as your household does.
Grimes Construction can help Delaware County homeowners evaluate what their basement can reasonably become before they commit to finish selections. A consultation can clarify existing conditions, functional priorities, and the difference between a basic refresh and a comprehensive finished basement remodeling plan.
Basement Remodeling Questions Homeowners Ask Next
What is the best use for an unfinished basement?
The best use is the one that fills the clearest gap in the rest of your home. Start by comparing needs for storage, gathering, work, fitness, hobbies, and guests. Then verify moisture, access, ceiling height, utilities, and approval requirements before selecting a final layout.
What should be done before finishing a basement?
Assess moisture and drainage, identify condensation or humidity concerns, review insulation and air sealing needs, map mechanical systems, and evaluate the conditions required for the intended use. Decorative finishes should follow, not lead, those decisions.
How can I keep a finished basement useful if my needs change?
Favor flexible zones, durable materials, accessible storage, and lighting that supports more than one activity. A dedicated feature can still be worthwhile, but avoid making the entire basement dependent on a single use that may not fit your household later.