5eb836be-2032-45eb-bc5f-ff518d3d51a1

Home Additions in Bryn Mawr PA

When your Bryn Mawr home no longer gives your family enough room, moving is not the only answer. A carefully planned addition can create the family room, home office, bedroom, sunroom, or in-law suite you need while allowing you to stay connected to the neighborhood you already love. The right design also respects the proportions, materials, and circulation of the original home.

Grimes Construction creates custom home additions in Bryn Mawr PA and throughout Delaware County. We help homeowners clarify the purpose of the new space, evaluate the relationship between old and new construction, and understand the approvals that may apply. From the initial consultation through construction and the final walkthrough, our process keeps the project organized and the next decision clear.

Bryn Mawr properties can present very different challenges from one street to the next. An older brick or stone home may call for careful roofline, masonry, window, and trim decisions. A growing household may need a first-floor expansion, while another homeowner may benefit more from a second story addition or attic conversion. Grimes Construction approaches each project around the home and the way your household lives.

Home Additions in Bryn Mawr PA Designed Around Your Needs

More square footage only helps when it solves a real problem. The best home additions in Bryn Mawr PA are shaped by how the space will be used, not by a standard floor plan. Grimes Construction can help you evaluate several types of home expansion.
Family Room and Kitchen Expansions
A rear or side addition can connect an enclosed kitchen to a larger island, dining area, family room, or yard. Plan early for natural light, structural transitions, utilities, and movement between the kitchen, entry, and outdoors.
Bedrooms and In-Law Suites
An additional bedroom or in-law suite can support a growing family, guests, or multigenerational living. Plan for privacy, storage, bathroom access, and, when appropriate, a separate entrance. We can discuss finishes that connect the new space to the home.
Home Offices and Flexible Rooms

A dedicated office can be more effective than working from a dining table or bedroom. A room addition remodeler can create a flexible office, guest room, study, or hobby space. Consider daylight, sound separation, storage, outlets, and temperature control.

Sunrooms and Seasonal Spaces
A sunroom can add daylight and a comfortable place for reading, dining, or enjoying the property. Address insulation, windows, ventilation, foundation requirements, and year-round use before construction.
Second-Story Additions and Attic Expansions
A second story addition can create bedrooms, bathrooms, or a primary suite while preserving yard area. Review the foundation, framing, stairs, roof, plumbing, electrical systems, and exterior proportions before committing to a design.

Planning for Bryn Mawr’s Existing Homes and Lots

Bryn Mawr has a strong Main Line identity shaped by older residences, institutional history, and established streets. Not every home follows one style or requires historic review, but exterior design deserves more attention than simply adding a box to the side of a house.

Planning home additions in Bryn Mawr PA means looking beyond the room. Roof forms, drainage, hardscape, setbacks, and the relationship to the street can affect the design.

Before selecting an addition form, review roof pitches, dormers, window proportions, masonry or siding, trim, floor elevations, and interior sightlines. The goal is a considered transition between old and new.

If the property is in Lower Merion Township, review zoning classification, setbacks, building and impervious-surface coverage, sewer or stormwater easements, and floodplain conditions. Roof overhangs, patios, decks, driveways, pools, and other hardscape may affect site calculations. Disturbance over 1,500 square feet may trigger runoff and erosion-control requirements. 

Confirm the municipality for the specific address because not every Bryn Mawr mailing address follows the same approval process. If the property is in a historic district or on a historic resource list, additional review may apply. We can help coordinate the planning conversation, while the applicable municipality and qualified Pennsylvania design professionals determine the requirements for your property.

Why Choose Grimes Construction for Your Home Expansion?

Homeowners often worry about unclear estimates, poor communication, and a project that takes over the house. Grimes Construction addresses those concerns with a direct, organized approach.
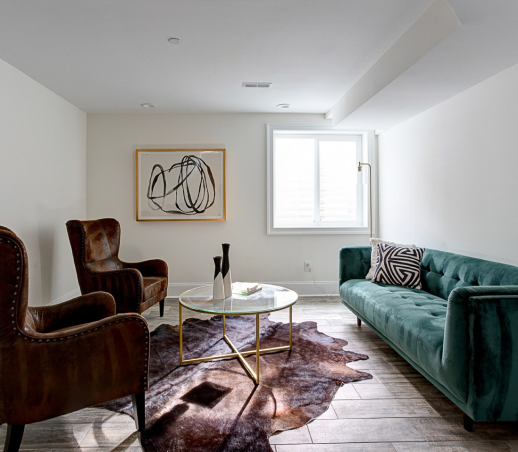
After-- Home Addition Project
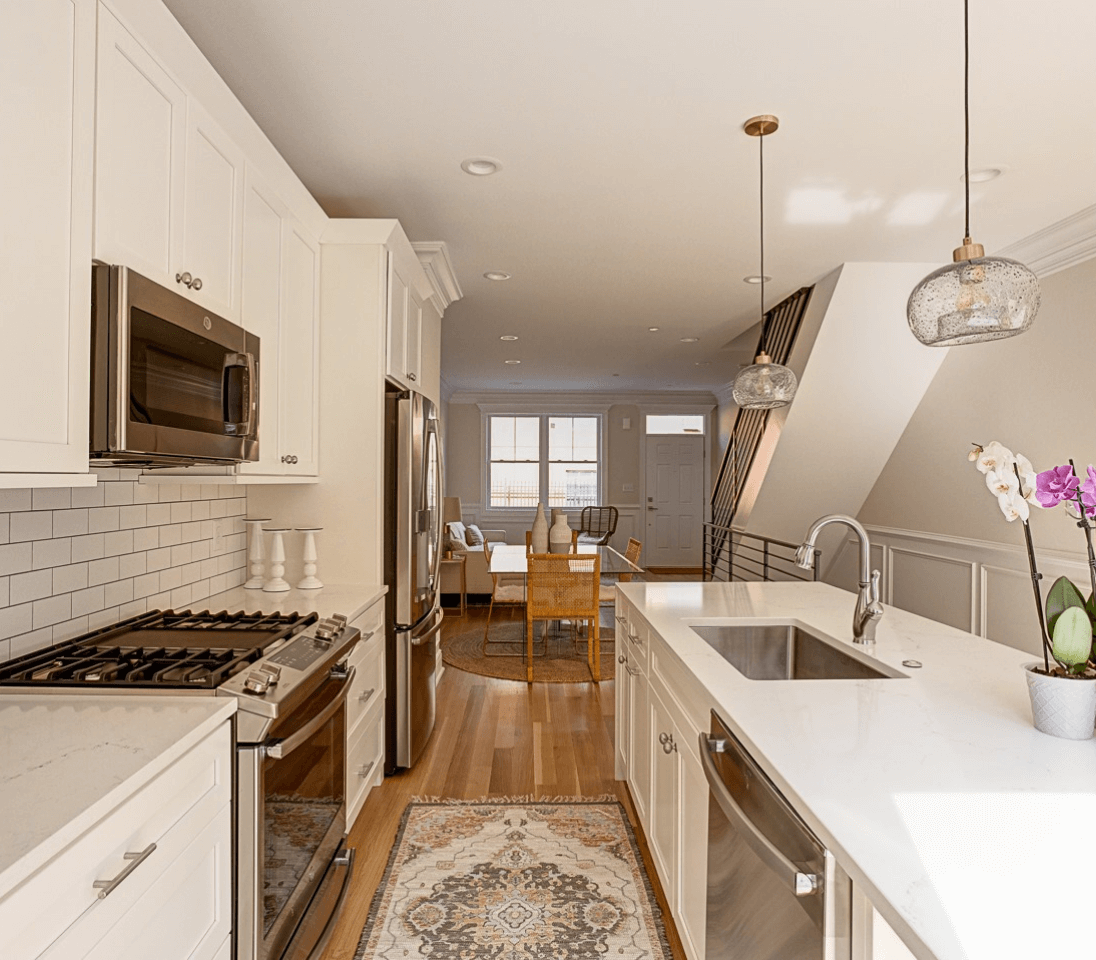
After - Philadelphia Townhouse Kitchen Renovation
Hands-on owner involvement
Founder and owner Mick Grimes personally oversees projects and construction, according to the company’s service information.
Local service
Bryn Mawr is included in Grimes Construction’s listed service area, along with communities throughout Delaware County and nearby counties.
Personalized service
The company describes a family-owned approach without a middleman between the homeowner and the people managing the work.
Local remodeling perspective
As a home remodeler serving Bryn Mawr, Grimes Construction can discuss an addition in the context of the existing kitchen, basement, bedrooms, and circulation rather than treating the new space as a separate project.
Planning support

We eliminate the fear of hidden fees. We provide detailed, comprehensive estimates upfront, ensuring you have complete financial clarity before we ever swing a hammer.

Detailed estimates
The company provides a detailed estimate and says potential budget changes are discussed upfront. No standard dollar price for additions is published because every project depends on scope and site conditions.
Communication and closeout
The stated process includes project updates, a completion walkthrough, and post-project support.
Grimes Construction states that it is fully licensed and insured. Ask the team to confirm current licensing and insurance information for your project and jurisdiction during the consultation.

Our Five-Step Addition Process

1
Initial Consultation
We learn why you want to expand, which rooms matter most, how you use the home, and what the finished project should accomplish. We also discuss the property, scope, occupancy, and priorities.
2
Design and Planning
The project takes shape through layout discussions, material and finish considerations, permit planning, and review of the existing home. The design addresses the new room and its connection to the house.
3
Construction
Once the plan is ready and required approvals are addressed, construction begins. The schedule depends on project size, structural complexity, site conditions, materials, and homeowner decisions. We work to minimize disruption, but larger additions may make temporary relocation more convenient.
4
Completion and Walkthrough
At completion, we review the finished work with you and identify any items that need attention. The walkthrough helps confirm the agreed scope.
5
Post-Project Support
The relationship does not end at the walkthrough. Grimes Construction’s process includes post-project support after completion.

Frequently Asked Questions About Bryn Mawr Additions

Grimes Construction does not publish a standard price or per-square-foot rate. Cost depends on scope, site conditions, structure, utilities, materials, finishes, permitting, and design decisions. The company offers a consultation followed by a detailed estimate.
Smaller additions, such as a new room or sunroom, may take a few months. A second story addition may take longer. Design, approvals, procurement, weather, structural conditions, and complexity affect the schedule. Grimes Construction provides a project timeline during consultation.
Many homeowners can remain home during part of the work, but there is no universal answer. Access, dust, noise, utilities, structural work, and addition location all matter. Discuss occupancy and relocation before finalizing the schedule.
The design can respond to the existing roofline, masonry or siding, windows, doors, trim, floor levels, and interior circulation. Matching is a design objective, not a promise that every material or detail will be identical. A site visit is the right starting point.
Requirements depend on the municipality and scope. In Lower Merion Township, potential requirements can include building, electrical, plumbing, HVAC, and other permits. Check zoning, setbacks, coverage, easements, floodplain conditions, and possible historic review.
It depends on the lot, existing structure, zoning limits, household goals, and budget. Building upward may preserve more yard area, but it can involve substantial structural, stair, roof, mechanical, and exterior work. Expanding outward may suit a family room or kitchen but can be limited by setbacks and impervious coverage.
Bring photos, available plans or surveys, desired rooms, approximate dimensions, examples of details you like, and preferred timing. Be ready to discuss your intended use and whether your family expects to remain home.

Start Planning Your Bryn Mawr Home Addition

If your current home is right for your location but no longer fits your needs, a thoughtful home expansion may offer a practical path forward. Grimes Construction can help you examine the possibilities and decide whether a family-room expansion, home office, in-law suite, sunroom, attic conversion, or second-story addition makes sense for your property.

If you are comparing home additions in Bryn Mawr, PA begin with a conversation about feasibility, priorities, and the way your household wants to live in the finished space.

Contact Grimes Construction at (484) 809-0787 or grimesconstructioninc@gmail.com to schedule a consultation. The company is located at 205 Orchard Road in Springfield, Pennsylvania, and serves Bryn Mawr and surrounding communities.

Ready to Explore Your Options?

Share what is not working in your home and what you want to add. Schedule a consultation with Grimes Construction to begin with a practical conversation.